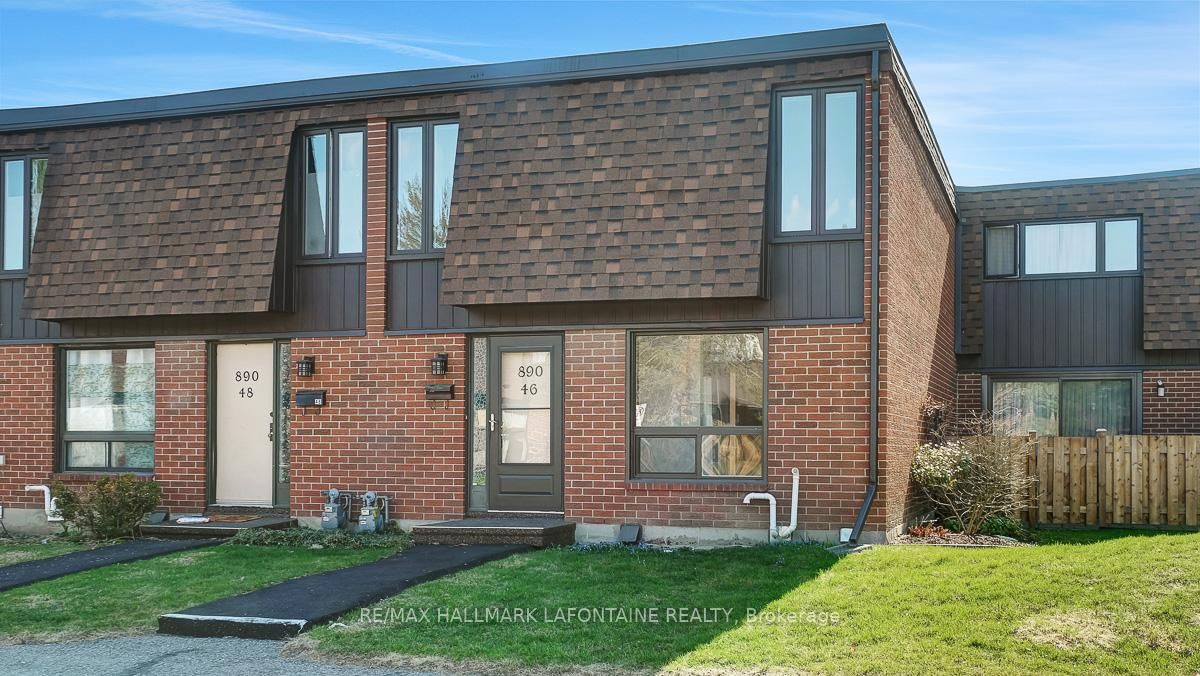
<-- style PDP --> 53-3415 Uplands Drive, Ottawa - Condo Townhouse for sale for $329,900
  • for sale

53-3415 Uplands Drive

Ottawa, Ontario, K1V 9N4 - Hunt Club

$329,900

  • Neighbourhood

    Hunt Club

  • Major Intersection

    Uplands drive

  • Listed Since: 32 day(s)

  • Last update: 3 day(s) ago

Overview

  • Property Type

    Condo Townhouse, 2-Storey

  • Bedrooms

    3

  • Bathrooms

    2

  • Square Feet

    1200-1399

  • Exposure

    South

  • Total Parking

    1 Carport Garage

  • Maintenance

    $706

  • Taxes

    $1,312.00 (2026)

  • Balcony

    None

Property Description

Property description for 53-3415 Uplands Drive, Ottawa

Welcome to Unit 53 at 3415 Uplands Drive, a beautifully maintained home nestled in the desirable Hunt Club/Windsor Park Village community. Freshly painted from top to bottom last fall, this move-in-ready property offers a warm and inviting layout perfect for families, first-time buyers, or downsizers. The bright living room features a cozy fireplace and direct access to the fenced backyard with a deck, a private retreat complete with a gazebo and patio furniture-all included with the home. The kitchen has been refreshed with new countertops and is complemented by a newer refrigerator and dishwasher, both just one year old. Major updates have already been taken care of, including windows and doors replaced in 2007 and the roof updated in 2015, providing peace of mind for years to come. Additional features include a convenient carport with an accompanying parking space, ample outdoor living space, and a well-maintained interior that's ready for its next owner. Ideally located in Ottawa's sought-after Hunt Club area, this home offers exceptional convenience with easy access to shopping, grocery stores, restaurants, parks, recreation facilities, public transit, and major commuting routes. Residents enjoy being minutes from South Keys Shopping Centre, the Ottawa Airport, schools, walking trails, and everyday amenities, making this a fantastic location for busy professionals and growing families alike. The neighbourhood is known for its established community feel, nearby green spaces, and excellent accessibility throughout the city. Don't miss this opportunity to own a well-cared-for home in a convenient and family-friendly neighbourhood.

Listed by EXP REALTY

  • MLS #

    X13422358

  • Sq. Ft

    1200-1399

  • Sq. Ft. Source

    MLS

  • Year Built

    Available Upon Request

  • Basement

    Finished

  • View

    n/a

  • Garage

    Carport, 1 spaces

  • Parking Type

    Owned

  • Locker

    None

  • Pets Permitted

    Yes-with Restrictions

  • Exterior

    Vinyl Siding

  • Fireplace

    Y

  • Security

    n/a

  • Elevator

    n/a

  • Laundry Level

    n/a

  • Building Amenities

    n/a

  • Maintenance Fee Includes

    Water

  • Property Management

    Condominium Management Group

  • Heat

    Baseboard

  • A/C

    Window Unit

  • Water

    n/a

  • Water Supply

    n/a

  • Central Vac

    N

  • Cert Level

    n/a

  • Energy Cert

    n/a

  • MLS #

    X13422358

  • Sq. Ft

    1200-1399

  • Sq. Ft. Source

    MLS

  • Year Built

    Available Upon Request

  • Basement

    Finished

  • View

    n/a

  • Garage

    Carport, 1 spaces

  • Parking Type

    Owned

  • Locker

    None

  • Pets Permitted

    Yes-with Restrictions

  • Exterior

    Vinyl Siding

  • Fireplace

    Y

  • Security

    n/a

  • Elevator

    n/a

  • Laundry Level

    n/a

  • Building Amenities

    n/a

  • Maintenance Fee Includes

    Water

  • Property Management

    Condominium Management Group

  • Heat

    Baseboard

  • A/C

    Window Unit

  • Water

    n/a

  • Water Supply

    n/a

  • Central Vac

    N

  • Cert Level

    n/a

  • Energy Cert

    n/a

Thinking of Selling?

Find Out Your Home’s Value in Today’s Market!

No Email or Signup is required to view your home estimate.

estimate your home value

Contact Manoj Kukreja

Sales Representative,
Century 21 People’s Choice Realty Inc.,
Brokerage
(647) 576 - 2100

Manoj profile avatar

Mortgage Calculator

This data is for informational purposes only.

Mortgage Payment per month

Principal Amount

Interest

Total Payable

Amortization

Amortization

Closing Cost Calculator

This data is for informational purposes only.

Closing Cost Total for this property

Total Cash flow for purchasing this property

Down Payment(%)*
Additional information

Provincial Land Transfer Tax

Ontario Land Transfer Tax Rebate

Toronto Land Transfer Tax

Toronto Land Transfer Tax Rebate

PST on CMHC Insurance Premium

Lawyer Fees

$2,825

Government Registration Fee's

$164

Title Insurance

Closing Cost Total

Total Cash flow for purchasing this property

Provincial Land Transfer Tax

Ontario Land Transfer Tax Rebate

Toronto Land Transfer Tax

Toronto Land Transfer Tax Rebate

PST on CMHC Insurance Premium

Lawyer Fees

$2,825

Government Registarion Fee's

$164

Title Insurance

Down Payment(%)*

* A down payment of less than 20% is permitted only for first-time home buyers purchasing their principal residence. The minimum down payment required is 5% for the portion of the purchase price up to $500,000, and 10% for the portion between $500,000 and $1,500,000. For properties priced over $1,500,000, a minimum down payment of 20% is required.

Thinking of Selling?

Find Out Your Home’s Value in Today’s Market!

No Email or Signup is required to view your home estimate.

estimate your home value

Contact Manoj Kukreja

Sales Representative, Century 21 People’s Choice Realty Inc., Brokerage
(647) 576 - 2100

Manoj profile avatar

Recent Sold Listings in Hunt Club, Ottawa

Popular Cities